
A contemporary luxurious home shaped by concrete, light and landscape.

Green Lodge was an immensely rewarding project to deliver. The client, one of our long-standing and trusted contractors, presented us with a brief that was at once liberating and challenging: “Do whatever you want, but it has to be quick.” With that in mind, the design process began at full momentum from the outset.
The site itself was both fascinating and complex. Tucked within the Putney Heath area of Roehampton Village, it sits amid an eclectic architectural setting. A Gothic Revival church defines the southern boundary, while Victorian and Arts & Crafts houses, along with more contemporary dwellings, complete the surrounding streetscape. Mature trees envelop the plot, and Putney Heath lies only metres away. This rich and varied context immediately shaped our design thinking. We were determined to create a building that responded sensitively to its surroundings while asserting a clear contemporary identity.


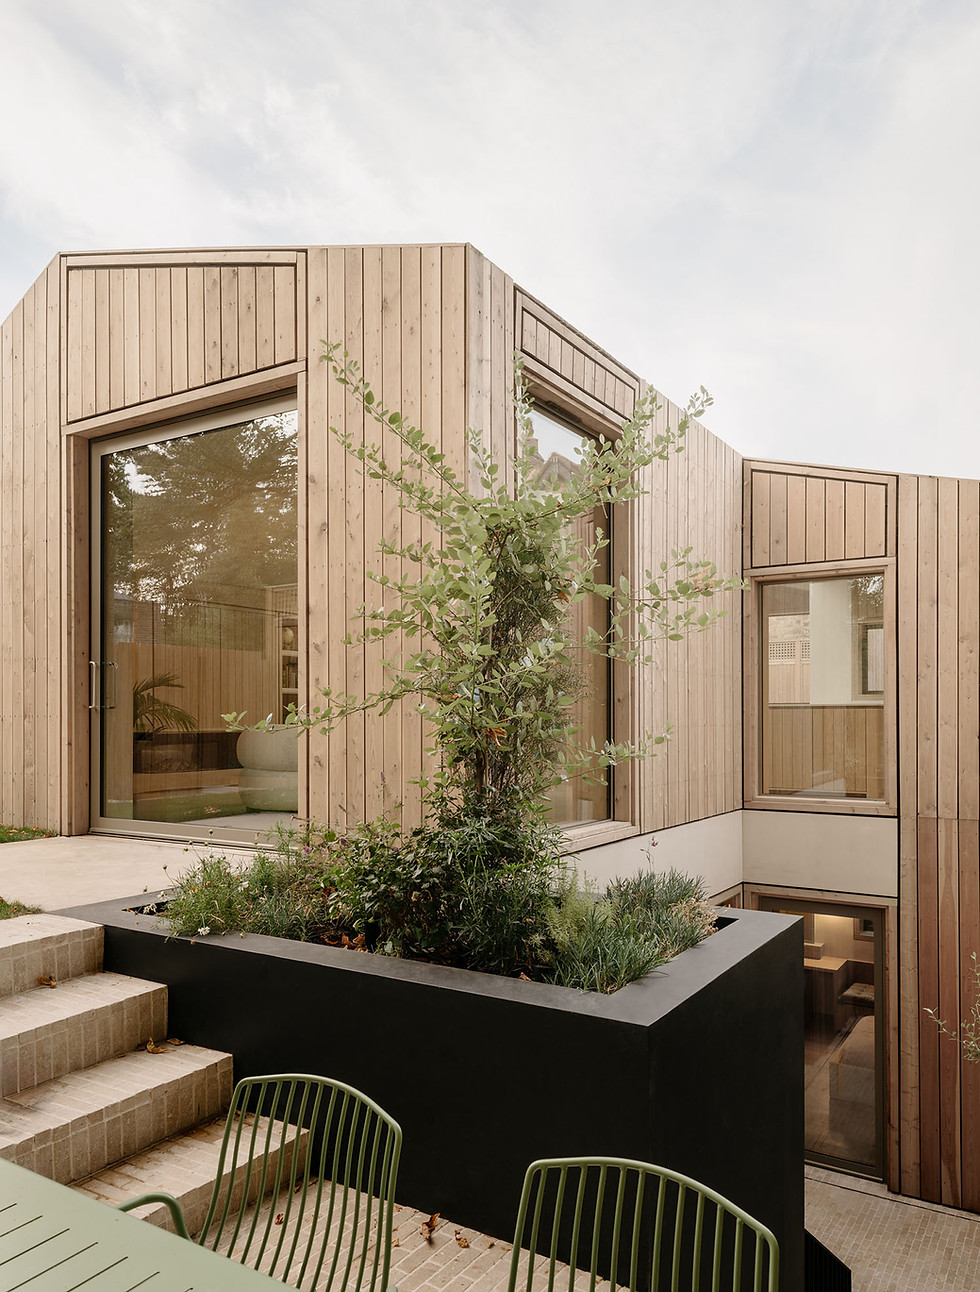
Given the tightness of the site and the planning sensitivities associated with the conservation area, we pursued a low-rise strategy that reduced the building’s apparent mass. The proposal introduced a newly formed subterranean level accommodating the private programme: bedrooms, bathrooms and utility spaces. South-facing lightwells bring generous natural light into these lower spaces while providing each bedroom with its own sheltered terrace. This allowed the ground floor to be dedicated purely to the main living accommodation, with views outward to the landscape and upward to the sky.

The building’s form is organised into three distinct bays, an architectural rhythm generated by two fair-faced concrete spine walls. These walls serve not only as structural anchors, reducing spans for both floors and roof, but also as spatial organisers that frame movement and sightlines throughout the home. An asymmetric vaulted roof form grows from this geometric strategy. Secondary grids derived from the vault informed the placement of rooflights, internal joinery and key moments of architectural emphasis.


Materially, the building is unified through a continuous skin of larch cladding. Draped over walls and roof alike, the timber gives the house a sculptural clarity while enabling it to settle into the wooded context. As the larch weathers, it will soften to a silvery hue, further enhancing the building’s sense of belonging within its landscape.
The project also includes bespoke artwork by our director Matthew Withers. One piece is ingeniously integrated as a cooling grille for the air-source heat pump. These touches reinforce the idea of Green Lodge as not only a home but a crafted object, shaped through thoughtful collaboration.


The resulting house is modern yet warm, confident yet restrained. It nestles quietly within its setting, shaped by the character of Roehampton Village and the qualities of the heathland beside it, offering a contemporary family home deeply connected to the place from which it emerged.