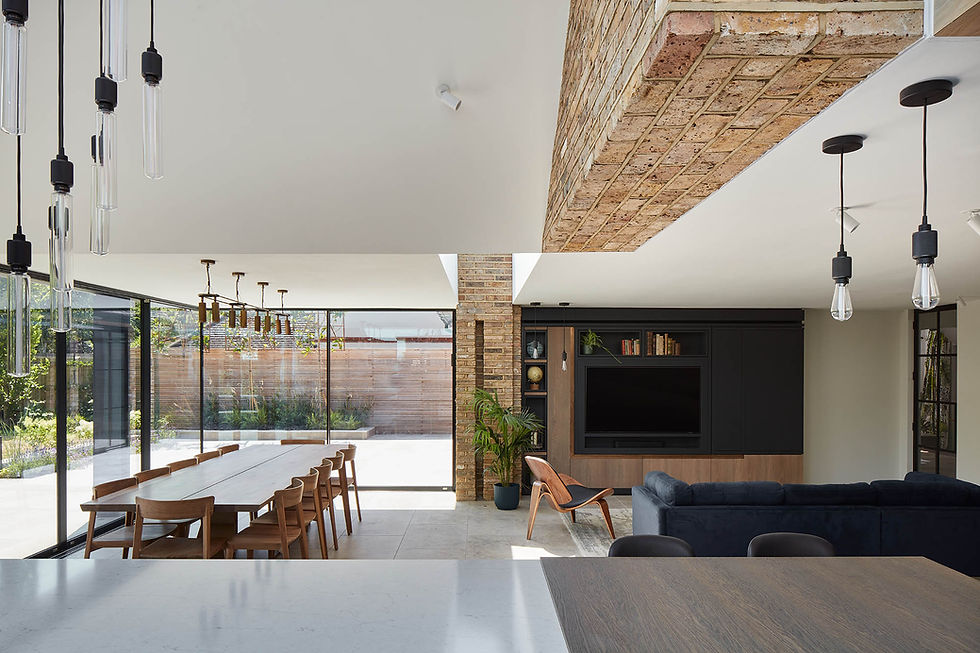
A vaulted family home defined by floating structures, framed views and a strong geometric language.
Guildford, SURREY


Somersbury House is a carefully considered extension and remodelling of a property in the heart of Guildford, set against the backdrop of the Surrey Hills. The project reimagines the home to maximise scenic views and make full use of its generous garden, while introducing a contemporary architectural language that complements the existing structure.
The design emphasises height and volume, with a vaulted ceiling in the main kitchen and dining area rising to over five metres. A stepped floor strategy reduces the apparent mass of the building and creates a dynamic interplay of solid and void spaces. Carefully positioned voids of glass through walls and ceilings define circulation and interior zones, enhancing openness and flooding the spaces with natural light. A full-length rooflight illuminates the kitchen, while a narrow slot rooflight separates the dining and seating areas, establishing a clear architectural rhythm without the need for solid partitions.

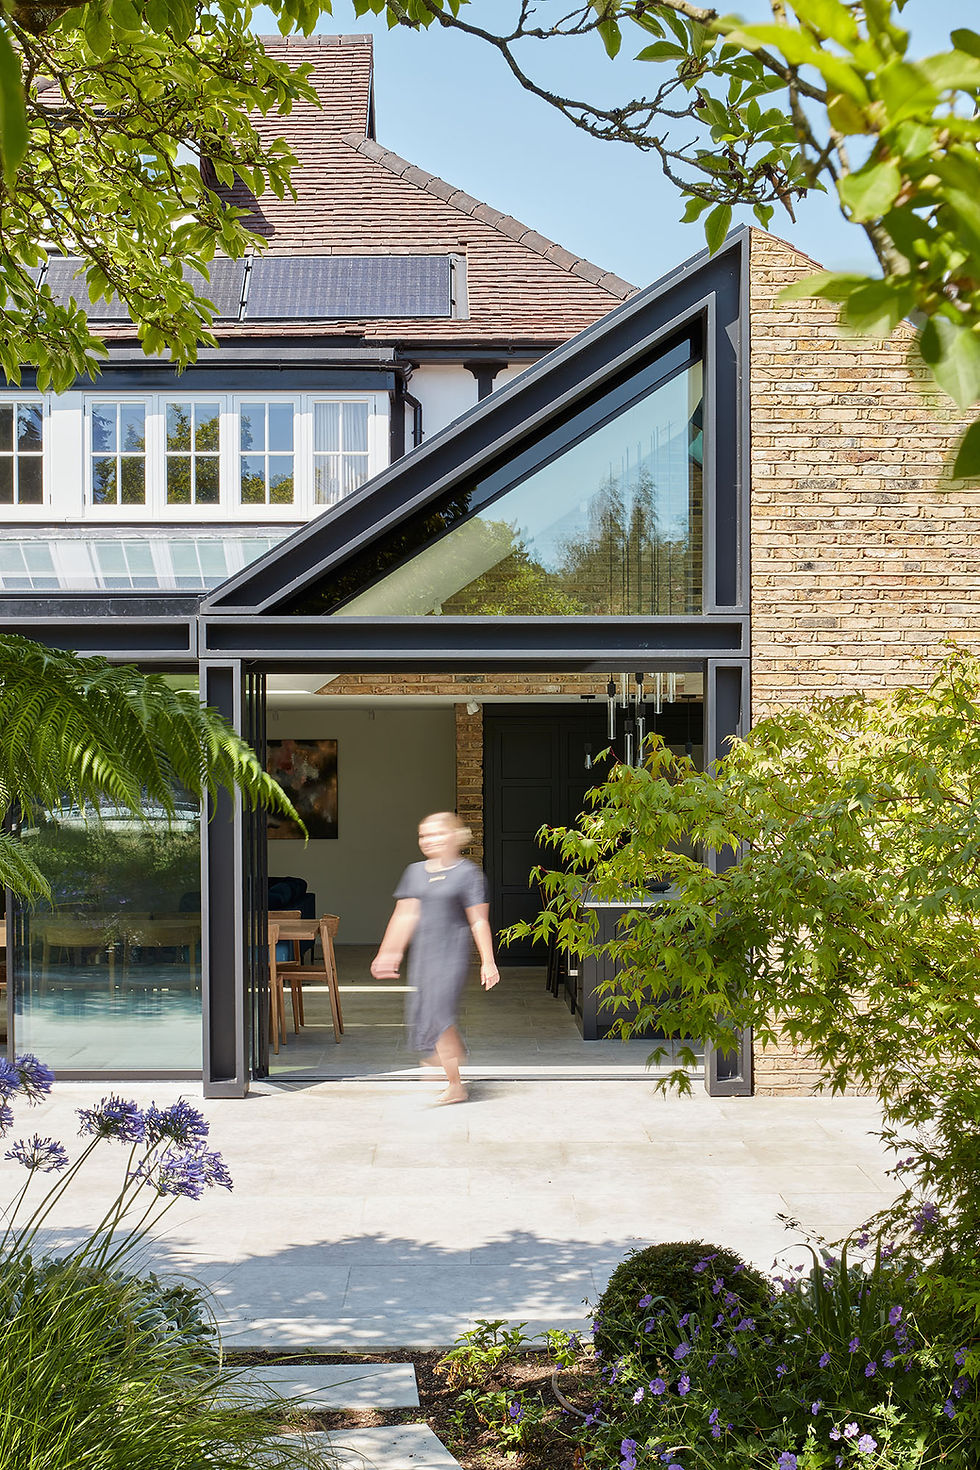
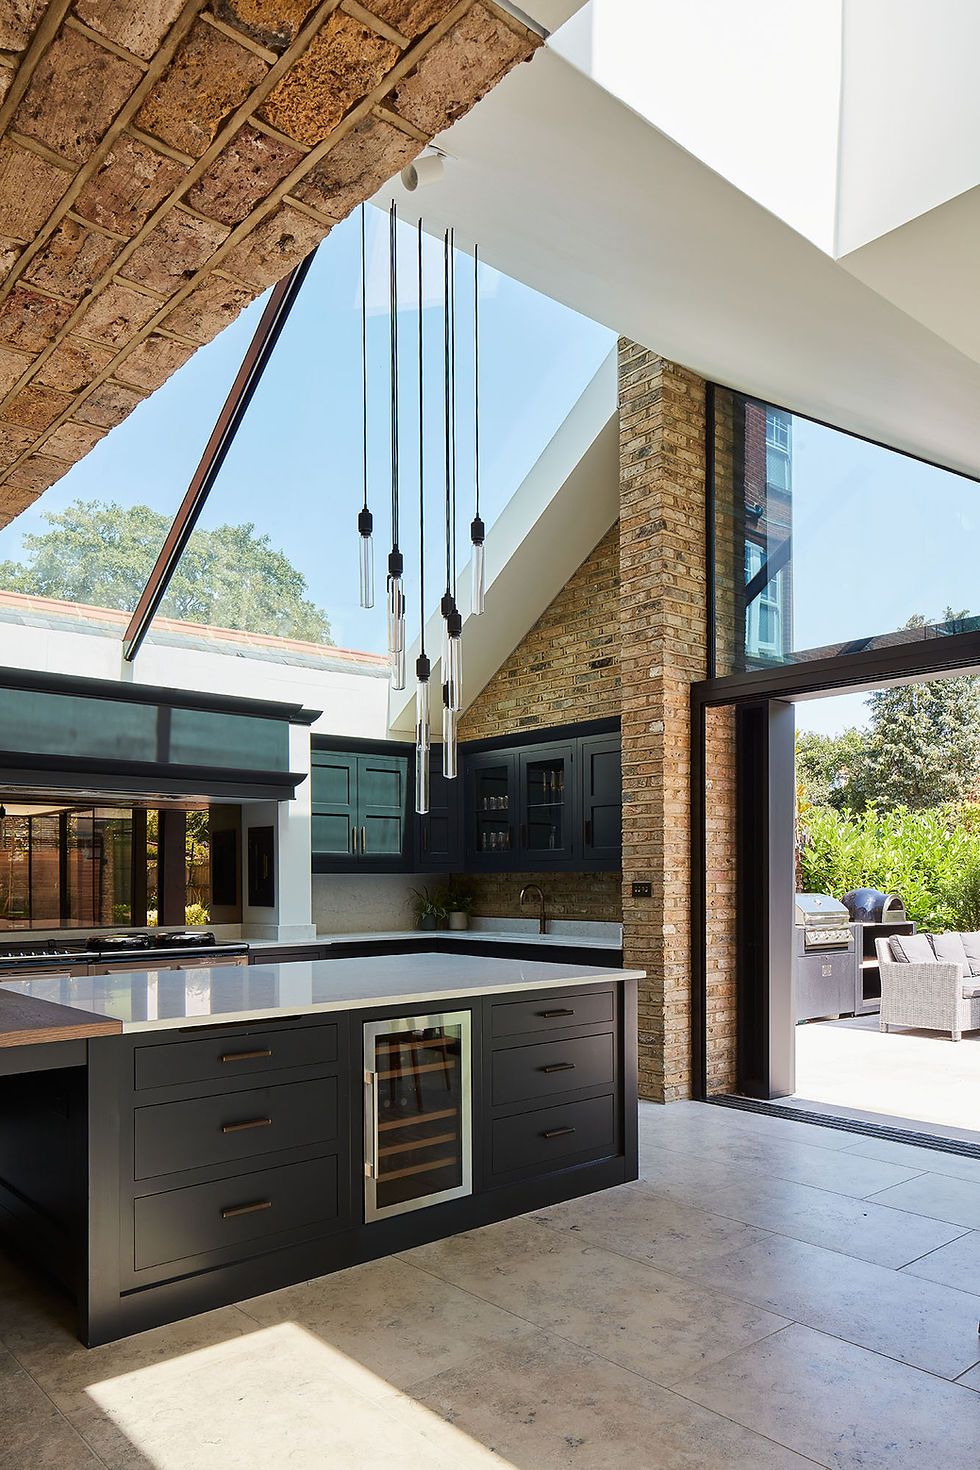
Externally, the property is defined by a delicate exoskeleton frame, with sections separated by minimal spacers and no visible fixings, giving the impression that both frame and roof float above the façade. Solid and glazed elements interact throughout, including a striking half-glass, half-brick gable that mirrors interior geometry and establishes a harmonious visual connection between inside and out. The alignment of glazing with the steel frame reinforces the precision and cohesion of the overall design.
At the rear of the garden, a new outdoor swimming pool has been introduced, accompanied by a pool house that includes a fully equipped gym. The pool and its ancillary building are designed to integrate seamlessly with the garden and the home, enhancing the property’s functionality while maintaining the architectural language of the main house.
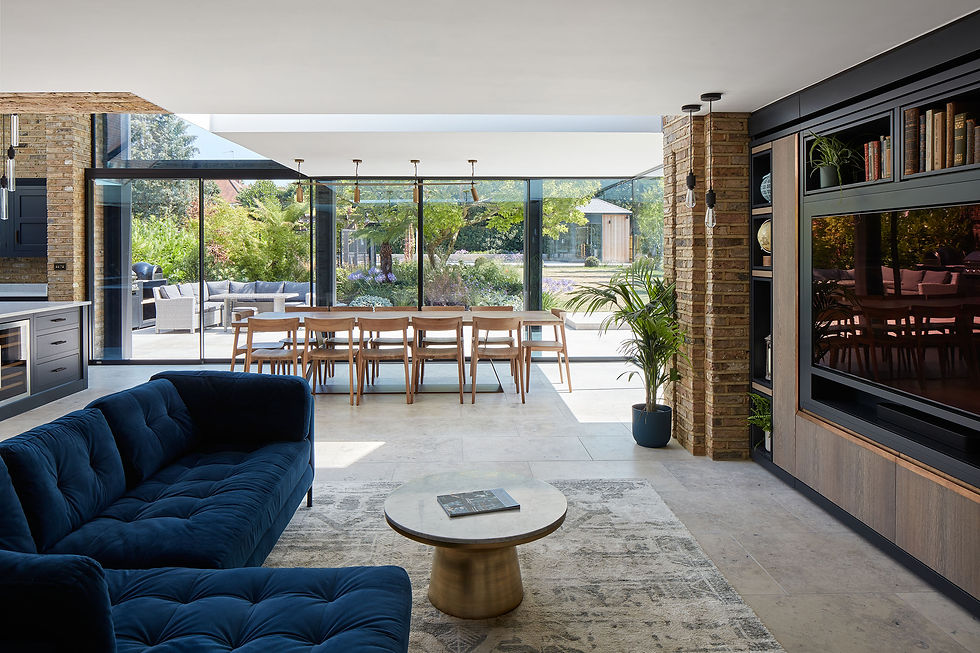

Internally, these external cues are echoed in the spatial organisation. The half-brick gable intersects with the seating area, meeting the slot rooflight with a hairline joint, while the opposite side aligns with a matching brick wall that separates dining from living spaces. Bespoke joinery, including a custom media unit, punctuates the interior, complementing the clean geometry and guiding movement through the home.
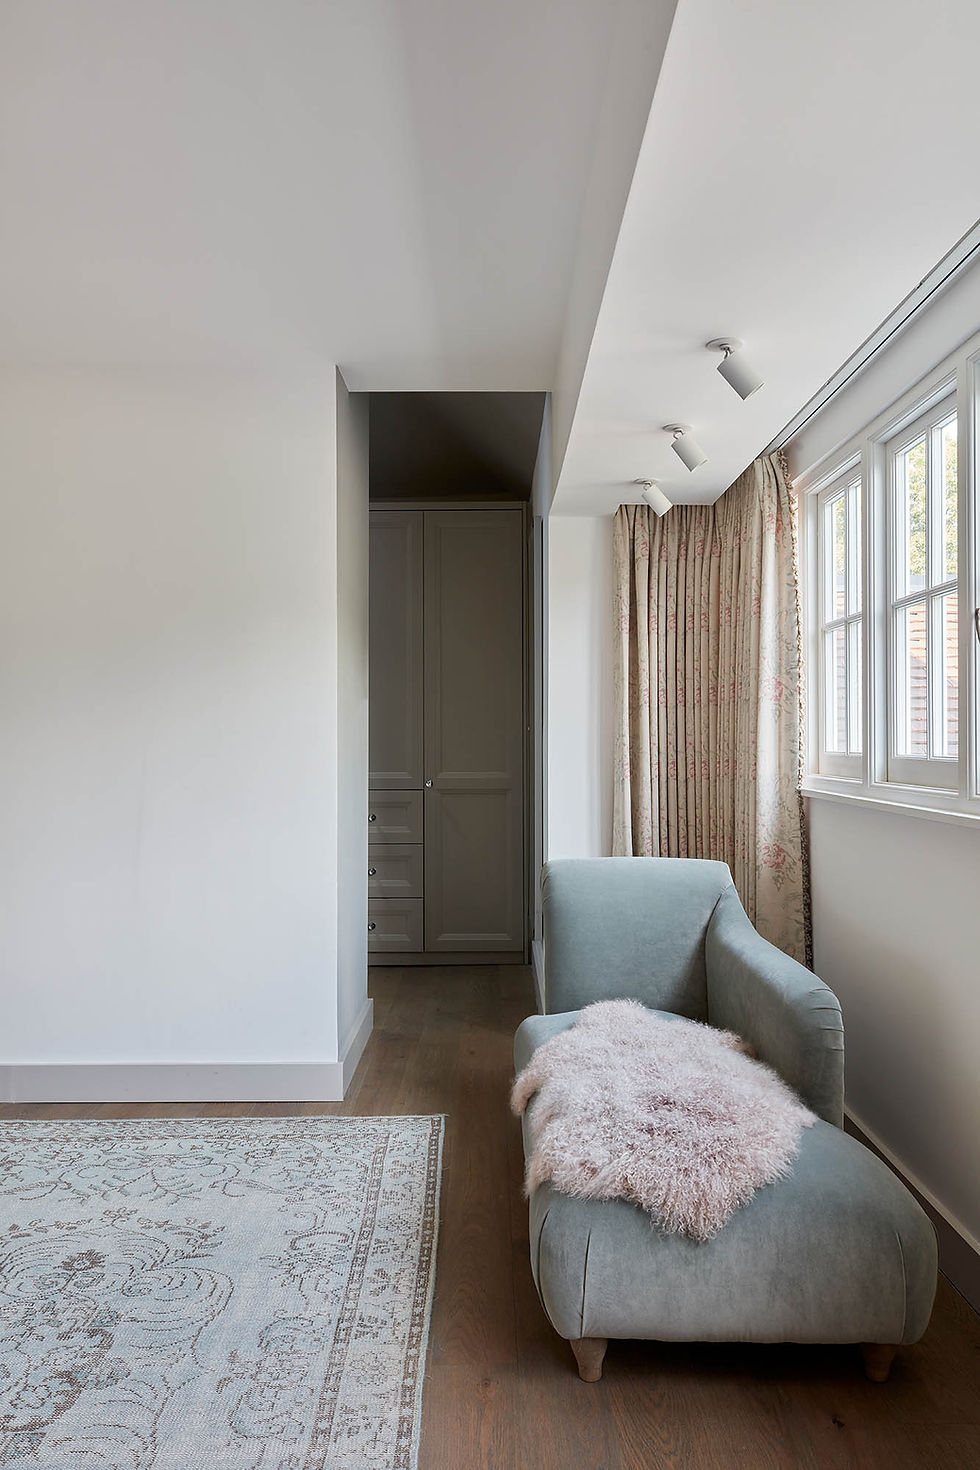
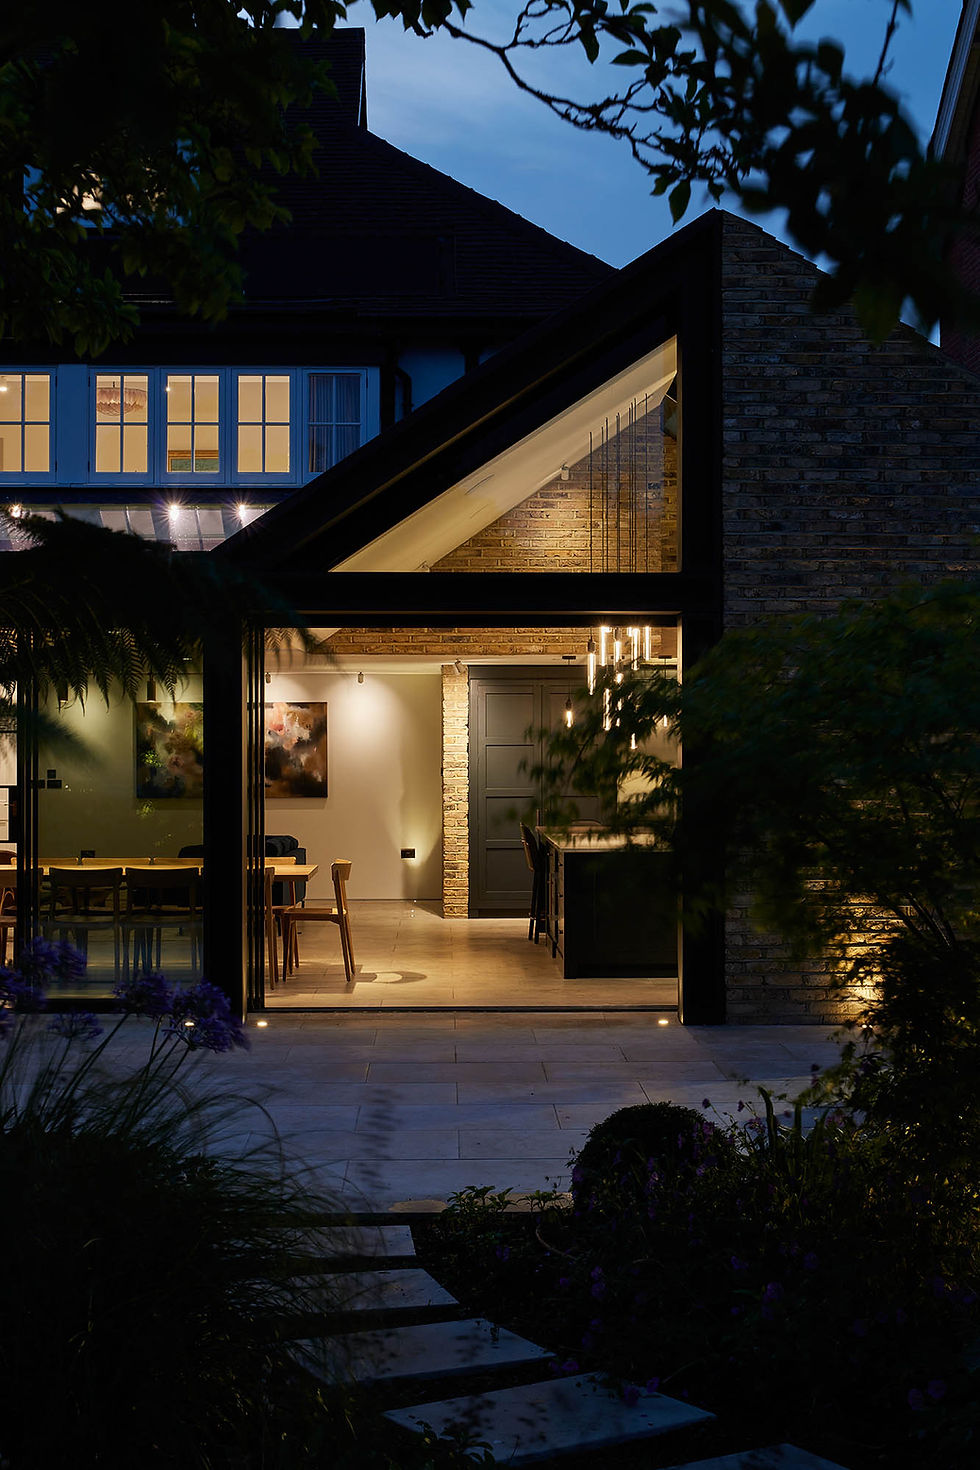

The completed Somersbury House is both bold and refined. Its vaulted volumes, intricate structural detailing, and considered material palette create a home that is light-filled, visually compelling, and intimately connected to its surroundings. Through craft, innovation, and rigorous execution, the project transforms the property into a contemporary family home that celebrates its context while offering a timeless architectural experience.